Cell: (717) 387-3080 | Office:(301) 745-1620

BEDS3
BATHS3 full 1 partial
SQUARE FEET2,517
MLS#MDMC2246766
STATUSCOMING SOON
PROPERTY TYPEResidential - Townhouse
SUBDIVISIONCREST OF WICKFORD
SCHOOLMONTGOMERY COUNTY PUBLIC SCHOOLS
Property Description
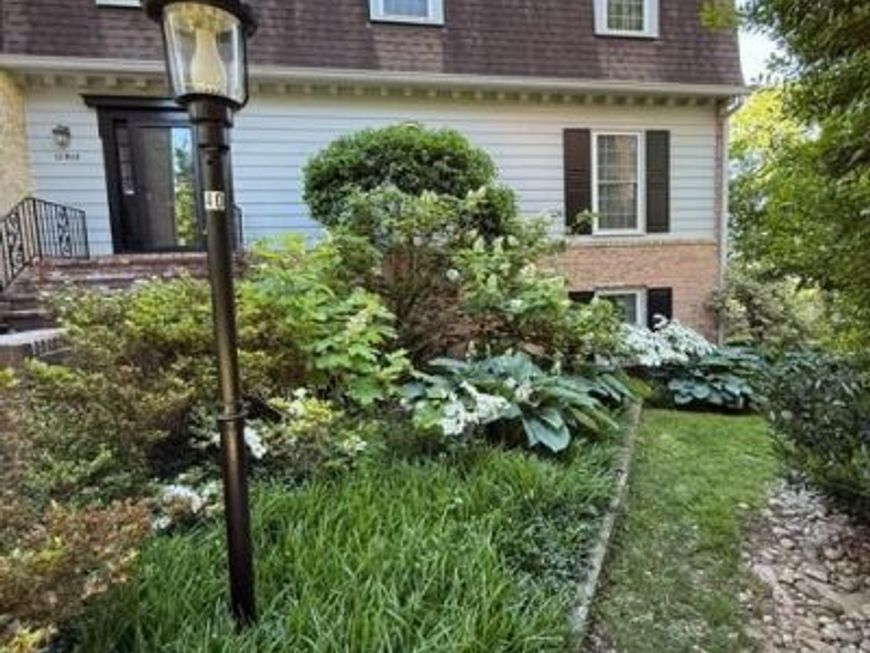
Welcome to this exceptional end-unit home in the highly sought-after Crest of Wickford community, where timeless craftsmanship, thoughtful updates, and abundant natural light create a truly move-in-ready home. With desirable southern exposure and extra privacy, this tastefully renovated and beautifully maintained home offers the feel of a single-family home in one of the area's most convenient locations. A marble tile foyer creates an elegant first impression and welcomes you into an inviting combination dining and living space highlighted by dentil molding, wainscoting, recessed LED lighting, and a cozy wood-burning fireplace. Large windows fill the home with natural light throughout the day. The updated kitchen is designed for both everyday living and entertaining, featuring an Italian limestone tile backsplash, cork tile flooring, Bosch range and dishwasher, and a full suite of appliances replaced in 2025. A convenient main-level powder room completes the level. The upper level offers two spacious bedrooms with hardwood flooring, including an expansive primary suite featuring three closets with custom organization systems and a beautifully renovated en-suite bath with a glass walk-in shower, oversized vanity, linen closet, and abundant cabinetry. The hall bathroom includes custom cabinetry, generous counter space, and a glass walk-in shower. The fully finished walk-out lower level provides outstanding flexibility with a true third bedroom or private home office complete with built-in shelving and space for a king-size bed. A full bathroom with tub, spacious recreation room with a custom polished concrete floor, wet bar, second wood-burning fireplace, and walk-out access to the private patio make this level ideal for guests, entertaining, or multi-generational living. Outside, enjoy a peaceful backyard surrounded by mature landscaping, including flowering dogwoods, crepe myrtles, and boxwoods, providing exceptional privacy and year-round beauty. Extensive improvements provide peace of mind, including replacement of all kitchen and bathroom water supply and drain lines, a whole-house central vacuum system, LED lighting throughout, roof replacement in 2019, installation of a 50- gallon water heater with an expansion valve in 2019, and HVAC replacement in 2022. Ideally located in the desirable Crest of Wickford neighborhood, this exceptional end-unit home offers quality craftsmanship, thoughtful updates, generous living space, and a prime location close to parks, shopping, dining, Metro, and major commuter routes.
Property Features
Property Type: Residential - Townhouse
Basement: Rear Entrance, Daylight, Partial, Fully Finished
Basement: Yes
Cooling: Central A/C
Fireplaces: 2
Fuel Type: Electric
Heating: Forced Air, Heat Pump(s)
Home Style: Colonial
Stories: 3.0
Taxes: $9,049
Year Built: 1972
Feature Descriptions
Additional Structures: Above Grade
Building Name: CREST OF WICKFORD
Community Amenities: Common Grounds, Fencing
Condo/Coop Fee: $560.00/Monthly
Exterior: Brick
Interior: Attic, Kitchen - Table Space, Dining Area, Floor Plan - Traditional
Parking Features: Assigned
Parking Notes: 1 Total Parking Spaces
Pet Restrictions: No Pet Restrictions
Rooms: Dining Room, Primary Bedroom, Bedroom 2,Bedroom 3,Family Room
Sewer: Public Sewer
SQFT Above Finished: 2517
SQFT Total Finished: 2517
Structure Type: End of Row/Townhouse
Total Garage/Parking Spaces: 1
Water: Public
Windows: Storm
Local Schools
High School: WALTER JOHNSON
Middle School: TILDEN
Elementary School: GARRETT PARK
School District: MONTGOMERY COUNTY PUBLIC SCHOOLS
Listed By / Shown By
Listed By
Agency Name: RLAH @properties
Agency Phone: 3016520643
Shown By
Agent Name: The Gundacker Group
Agent Phone: Cell: (717) 387-3080
Agency Title: Berkshire Hathaway HomeServices Homesale Realty

 First American
Estimate Your Payment
Estimated Payment
$ 2,868.56 per month $1,869.48 Principal & Interest $754.08 Property Tax $245.00 Homeowner's Insurance

 Corporate Office - 215 S Centerville Rd. Lancaster, PA 17603
10908 Wickshire Way, Unit F-5 | MLS# MDMC2246766
This townhouse located at 10908 Wickshire Way, Unit F-5, Rockville, MD 20852 is currently listed for sale with an asking price of $840,000. This property was built in 1972 and has 3 bedrooms and 3 full and 1 partial baths with 2517 sq. ft. Wickshire Way, Unit F-5 is located in the CREST OF WICKFORD subdivision within the MONTGOMERY COUNTY PUBLIC SCHOOLS school district. Search CREST OF WICKFORD real estate on www.gundackergroup.com today.