Cell: (717) 387-3080 | Office:(301) 745-1620

BEDS3
BATHS2 full
SQUARE FEET2,160
MLS#PABU2134430
STATUSACTIVE
PROPERTY TYPEResidential - Single Family
SUBDIVISIONFAIRLESS HILLS
SCHOOLPENNSBURY
Property Description
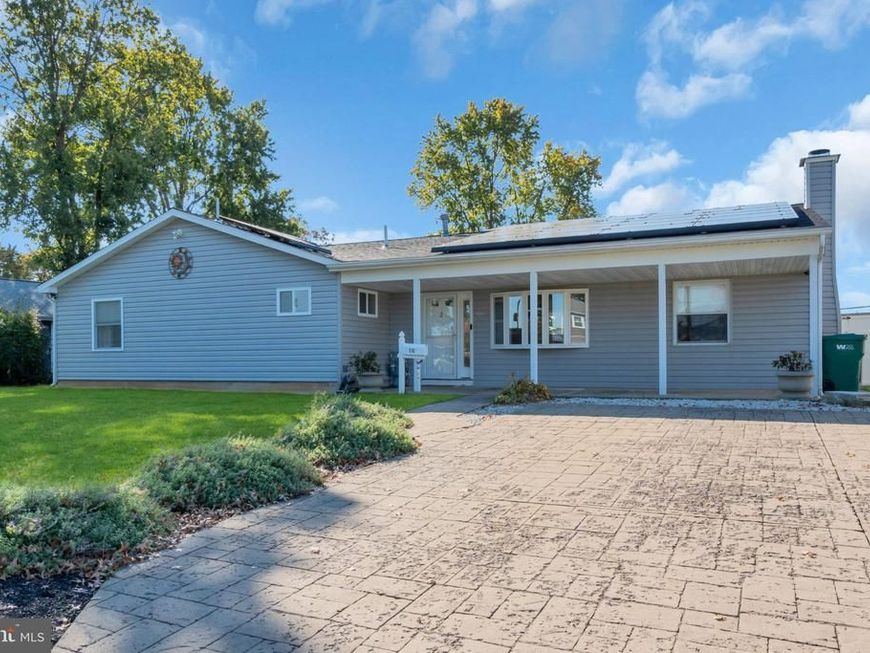
Welcome to this inviting Fairless Hills spacious expanded ranch, offering three bedrooms, two full bathrooms, central air, fireplace and an in-ground pool in the award-winning Pennsbury School District. A charming covered front porch, manicured landscaping, and a stamped double-width driveway create a warm first impression. Inside, the living room features updated laminate wood flooring, a wood fireplace and a large picture window, while an adjoining dining area provides additional space for gathering. A pass-through opening connects the living space to the expanded kitchen, which features custom cabinetry, granite countertops, stainless steel appliances, and a bay window overlooking the backyard. The spacious family room features vaulted ceilings and abundant windows that fill the room with natural light. A convenient alcove offers space for a home office or homework station, with a nearby laundry closet and pantry storage. Down the hall, two comfortably sized bedrooms accompany an oversized primary suite featuring laminate flooring, a generous walk-in closet, a second closet, and a private bathroom with ceramic tile, a tiled shower, and a separate soaking tub. The updated hall bathroom features a newer vanity and neutral finishes. Step outside to a backyard designed for summer enjoyment, complete with white privacy fencing, pergola covered patio for outdoor entertaining and a large in-ground pool. Solar panels help offset electricity costs, while low Falls Township taxes add to this home’s appeal.
Upcoming Open Houses
Open House Saturday October 31st, 11:00am - 1:00pm
Open House Sunday November 1st, 10:00am - 12:00pm
Property Features
Property Type: Residential - Single Family
Cooling: Central A/C
Fireplaces: 1
Fuel Type: Natural Gas
Heating: Forced Air
Home Style: Ranch/Rambler
Lot Size: 0.22 Acres
Roof Type: Shingle
Stories: 1.0
Taxes: $5,652
Year Built: 1953
Feature Descriptions
Accessibility: Level Entry - Main, No Stairs
Additional Structures: Above Grade
Electric: 100 Amp Service
Exterior: Mixed
Exterior: Extensive Hardscape, Exterior Lighting, Gutter System
Fencing: Vinyl, Wrought Iron
Fireplace: Wood
Flooring: Tile/Brick, Vinyl
Interior: Bathroom - Jetted Tub, Bathroom - Stall Shower, Breakfast Area, Combination Dining/Living, Entry Level Bedroom, Family Room Off Kitchen, Kitchen - Gourmet, Primary Bath(s)
Location: Suburban
Lot: Front Yard, Level, Rear Yard
Lot Dimensions: 0.22 Acre(S)
Municipality: FALLS TWP
Parking Features: Asphalt Driveway, Free, Lighted Parking, Paved Parking, Private, Surface
Parking Notes: 3 Total Parking Spaces
Rooms: Living Room, Dining Room, Primary Bedroom, Bedroom 2,Bedroom 3,Kitchen, Den, Laundry, Bathroom 1,Primary Bathroom
Sewer: Public Sewer
SQFT Above Finished: 2160
SQFT Total Finished: 2160
Structure Type: Detached
Swimming Pool: In Ground
Total Garage/Parking Spaces: 3
Water: Public
Local Schools
School District: PENNSBURY
Listed By / Shown By
Listed By
Agency Name: Marcolla Realty
Agency Phone: 2672910400
Shown By
Agent Name: The Gundacker Group
Agent Phone: Cell: (717) 387-3080
Agency Title: Berkshire Hathaway HomeServices Homesale Realty

 First American
Estimate Your Payment
Estimated Payment
$ 1,717.03 per month $1,101.66 Principal & Interest $471.00 Property Tax $144.38 Homeowner's Insurance

 Corporate Office - 215 S Centerville Rd. Lancaster, PA 17603

232 Tewksbury Road | MLS# PABU2134430
This single family home located at 232 Tewksbury Road, Fairless Hills, PA 19030 is currently listed for sale with an asking price of $495,000. This property was built in 1953 and has 3 bedrooms and 2 full baths with 2160 sq. ft. Tewksbury Road is located in the FAIRLESS HILLS subdivision within the PENNSBURY school district. Search FAIRLESS HILLS real estate on www.gundackergroup.com today.