Cell: (717) 387-3080 | Office:(301) 745-1620

BEDS2
BATHS2 full
SQUARE FEET1,719
MLS#MDHR2057740
STATUSACTIVE
PROPERTY TYPEResidential - Townhouse
SUBDIVISIONGRAND OAKS
SCHOOLHARFORD COUNTY PUBLIC SCHOOLS
Property Description
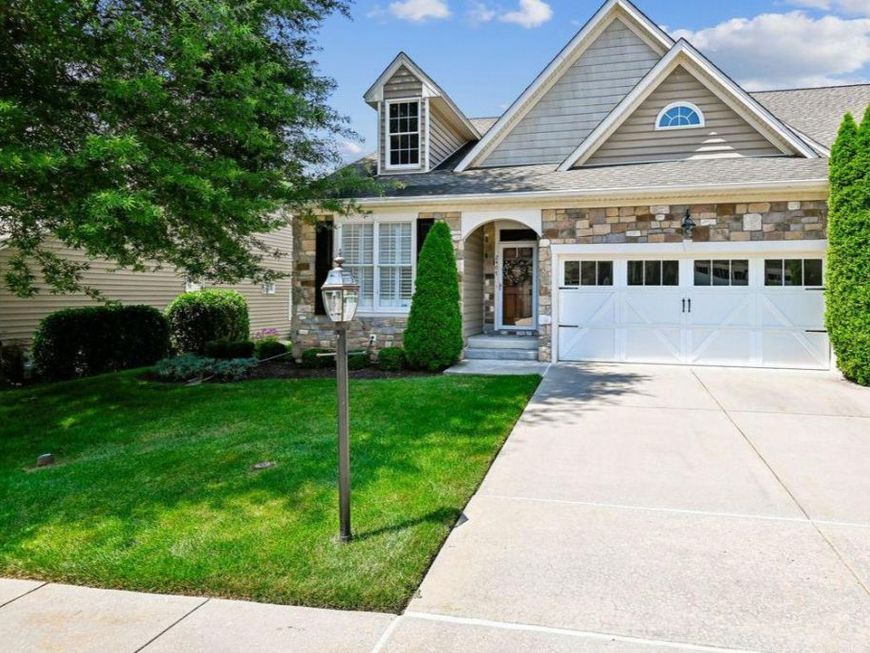
Welcome to Grand Oaks, a premier 55+ active adult community by Clark Turner Homes, renowned for exceptional craftsmanship and beautifully maintained grounds. This elegant stone-front home offers the perfect blend of comfort, style, and low-maintenance living. A covered front porch welcomes you into a stunning foyer with a domed ceiling, wainscoting, crown molding, and engineered hardwood flooring. The thoughtfully designed floor plan features a spacious guest bedroom and full bath, an elegant dining room, and a bright living room with a dramatic coffered ceiling, custom window treatments, and sliding doors leading to a private patio. The gourmet kitchen boasts granite countertops with matching backsplash, abundant cabinetry, a pantry, breakfast bar, Frigidaire Gallery stainless steel appliances, and a spacious adjoining laundry room with utility sink and garage access. The private primary suite is a relaxing retreat with a tray ceiling, sitting area, patio access, two large closets, and a luxurious en-suite bath featuring dual vanities, soaking tub, separate shower, and linen closet. The full unfinished basement with two bump-outs offers endless possibilities for future living space, a workshop, hobby room, home gym, or exceptional storage. Additional highlights include an oversized two-car garage, quality finishes throughout, and meticulous maintenance. Enjoy carefree living in one of the area's most sought-after active adult communities—2407 Grand Oaks Court is ready to welcome you home!
Property Features
Property Type: Residential - Townhouse
Basement: Daylight, Partial, Full, Poured Concrete, Rough Bath Plumb, Shelving, Sump Pump, Unfinished, Windows, Workshop, Space For Rooms
Basement: Yes
Cooling: Ceiling Fan(s), Central A/C
Fuel Type: Natural Gas
Garage: 2
Heating: Central, Forced Air, Humidifier
Home Style: Villa
Roof Type: Architectural Shingle
Stories: 2.0
Taxes: $5,375
Year Built: 2008
Feature Descriptions
Additional Structures: Above Grade, Below Grade
Appliances: Built-In Microwave, Built-In Range, Cooktop, Dishwasher, Disposal, Dryer, Dryer - Electric, Dryer - Front Loading, Exhaust Fan, Icemaker, Microwave, Refrigerator, Stainless Steel Appliances, Washer
Community Amenities: Common Grounds, Jog/Walk Path, Other
Condo/Coop Fee: $195.00/Monthly
Electric: 200+ Amp Service, 120/240V, 3 Phases, 440 Volts, Circuit Breakers
Exterior: Copper Plumbing, Mixed Plumbing, Stick Built, Vinyl S
Exterior: Bump-outs, Extensive Hardscape, Exterior Lighting, Sidewalks, Street Lights
Flooring: Carpet, Ceramic Tile, Engineered Wood, Laminated, Partially Carpeted
Interior: Attic, Bathroom - Soaking Tub, Bathroom - Stall Shower, Bathroom - Walk-In Shower, Breakfast Area, Carpet, Ceiling Fan(s), Chair Railings, Combination Dining/Living, Combination Kitchen/Dining, Dining Area, Entry Level Bedroom, Exposed Beams, Family Room Off Kitchen, Floor Plan - Open, Kitchen - Eat-In, Kitchen - Table Space, Pantry, Primary Bath(s), Recessed Lighting, Upgraded Countertops, Wainscotting, Walk-in Closet(s), Window Treatments, Other
Lot: Backs - Open Common Area, Backs to Trees, Landscaping, No Thru Street, SideYard(s), Front Yard, Level
Number of Rooms: 8
Parking Features: Concrete Driveway, Lighted Parking, Public, Unassigned
Parking Notes: 4 Total Parking Spaces
Pet Restrictions: Cats OK, Dogs OK, Number Limit
Rooms: Living Room, Dining Room, Primary Bedroom, Bedroom 2,Kitchen, Basement, Foyer, Bathroom 2,Primary Bathroom
Sewer: Public Sewer
Special View Info: Garden/Lawn, Street
SQFT Above Finished: 1719
SQFT Total Finished: 1719
Structure Type: End of Row/Townhouse
Total Garage/Parking Spaces: 4
Utilities: Cable TV, Multiple Phone Lines
Water: Public
Windows: Double Hung, Double Pane, Screens, Transom, Vinyl Clad
Room Sizes
Foyer: 18 x 5 Level - Main
Bedroom 2: 17 x 11 Level - Main
Bathroom 2: 15 x 5 Level - Main
Dining Room: 15 x 13 Level - Main
Living Room: 18 x 13 Level - Main
Kitchen: 34 x 9 Level - Main
Primary Bedroom: 16 x 11 Level - Main
Primary Bathroom: 13 x 11 Level - Main
Local Schools
School District: HARFORD COUNTY PUBLIC SCHOOLS
Listed By / Shown By
Listed By
Agency Name: Coldwell Banker Realty
Agency Phone: 4105152000
Shown By
Agent Name: The Gundacker Group
Agent Phone: Cell: (717) 387-3080
Agency Title: Berkshire Hathaway HomeServices Homesale Realty

 First American
Estimate Your Payment
Estimated Payment
$ 2,021.19 per month $1,390.98 Principal & Interest $447.92 Property Tax $182.29 Homeowner's Insurance

 Corporate Office - 215 S Centerville Rd. Lancaster, PA 17603
2407 Grand Oaks Court, Unit 28 | MLS# MDHR2057740
This townhouse located at 2407 Grand Oaks Court, Unit 28, Abingdon, MD 21009 is currently listed for sale with an asking price of $625,000. This property was built in 2008 and has 2 bedrooms and 2 full baths with 1719 sq. ft. Grand Oaks Court, Unit 28 is located in the GRAND OAKS subdivision within the HARFORD COUNTY PUBLIC SCHOOLS school district. Search GRAND OAKS real estate on www.gundackergroup.com today.