Cell: (717) 387-3080 | Office:(301) 745-1620

BEDS3
BATHS2 full
SQUARE FEET1,364
MLS#MDBA2236200
STATUSACTIVE
PROPERTY TYPEResidential - Single Family
SUBDIVISIONPARKVILLE
SCHOOLBALTIMORE CITY PUBLIC SCHOOLS
Property Description
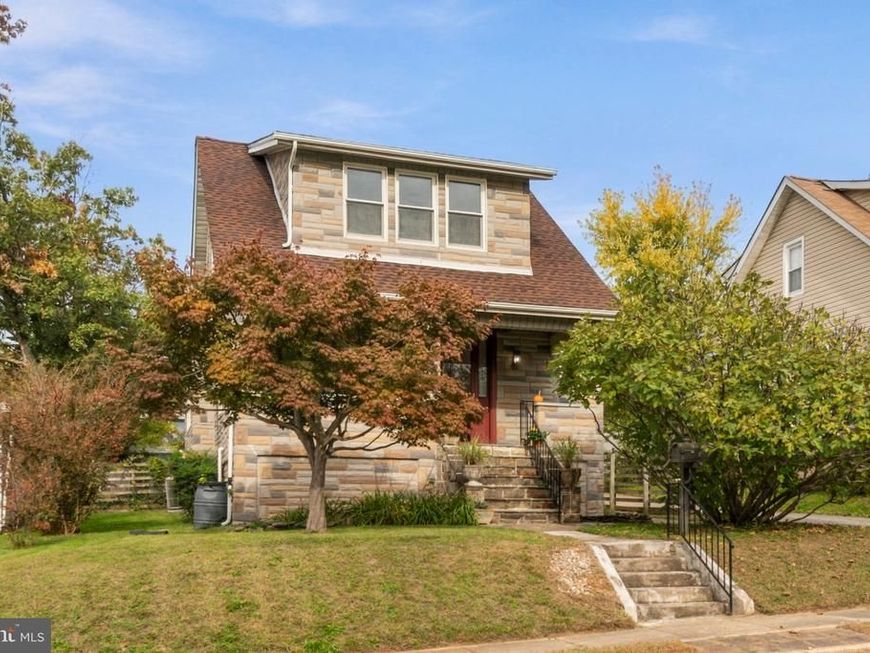
*Professional Pictures coming soon!* Welcome to 3114 Chesley Ave, a spacious 3 bedroom, 2-full-bath home in Baltimore’s Parkville neighborhood. This turnkey Craftsman gem offers exceptional value, historic charm, and peace of mind! Upgrades include a newer roof and gutters, a newly converted spa-inspired full bath (2025), fresh paint throughout(2026), upgraded windows, a beautiful grand entry door, and a fully waterproofed basement (2018) with flooring (2025). Inside you’ll find hardwood floors, eat in kitchen, dinning room, a welcoming covered and spacious front porch, plus a flexible finished basement space with private entry; perfect for a rec room, home gym or office. Outside, enjoy a secured rear yard and open green space, plus a dedicated garden area, detached garage, and ample off street parking. Low maintenance, high character, and truly move-in ready—schedule your showing today before it’s gone!
Property Features
Property Type: Residential - Single Family
Basement: Yes
Basement: Partially Finished
Cooling: Central A/C, Ceiling Fan(s)
Fuel Type: Natural Gas
Garage: 1
Heating: Central
Home Style: Craftsman
Lot Size: 0.18 Acres
Stories: 2.0
Taxes: $5,499
Year Built: 1925
Feature Descriptions
Accessibility: Doors - Swing In
Additional Structures: Above Grade
Exterior: Mixed, Combination
Lot Dimensions: 0.18 Acre(S)
Parking Notes: 1 Total Parking Spaces
Pet Restrictions: No Pet Restrictions
Rooms: Living Room, Dining Room, Basement, Mud Room, Other, Bonus Room
Sewer: No Septic System
SQFT Above Finished: 1364
SQFT Total Finished: 1364
Structure Type: Detached
Total Garage/Parking Spaces: 1
Water: Public
Local Schools
School District: BALTIMORE CITY PUBLIC SCHOOLS
Listed By / Shown By
Listed By
Agency Name: Douglas Realty, LLC
Agency Phone: 8669873937
Shown By
Agent Name: The Gundacker Group
Agent Phone: Cell: (717) 387-3080
Agency Title: Berkshire Hathaway HomeServices Homesale Realty

 First American
Estimate Your Payment
Estimated Payment
$ 1,250.93 per month $700.83 Principal & Interest $458.25 Property Tax $91.85 Homeowner's Insurance

 Corporate Office - 215 S Centerville Rd. Lancaster, PA 17603

3114 Chesley Avenue | MLS# MDBA2236200
This single family home located at 3114 Chesley Avenue, Parkville, MD 21234 is currently listed for sale with an asking price of $314,900. This property was built in 1925 and has 3 bedrooms and 2 full baths with 1364 sq. ft. Chesley Avenue is located in the PARKVILLE subdivision within the BALTIMORE CITY PUBLIC SCHOOLS school district. Search PARKVILLE real estate on www.gundackergroup.com today.