Cell: (717) 387-3080 | Office:(301) 745-1620

BEDS3
BATHS2 full
SQUARE FEET1,394
MLS#PADE2126514
STATUSACTIVE
PROPERTY TYPEResidential - Single Family
SUBDIVISIONACHEY LANE
SCHOOLWILLIAM PENN
Property Description
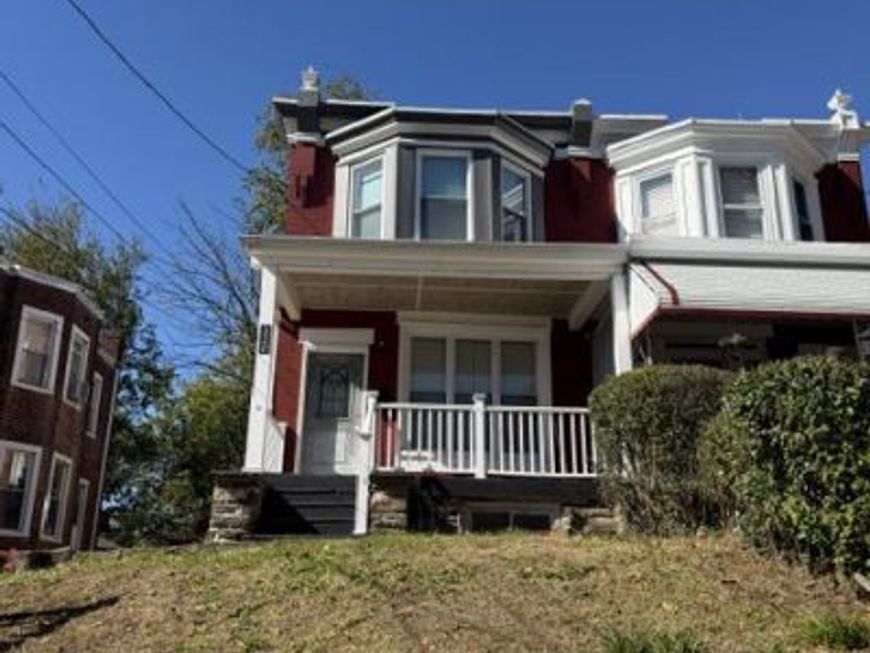
Welcome Home!! This home is a must see. Totally redone from top to bottom. Upon entry you see a really nice open floor plan with stunning hardwood floors. Living room with fireplace leads into a dining area followed by an absolutely stunning kitchen. Quartz countertops and island workspace along with stainless appliances complete the kitchen. Sliders lead to a Trex deck and large backyard. 2nd floor has 3 family size bedrooms with double closets. The full hall bath has an incredible shower enclosure and fantastic tile. Lower level is completely finished with laundry, another full bath with shower enclosure, double vanity and whirlpool tub. This home will not last.
Property Features
Property Type: Residential - Single Family
Basement: Yes
Basement: Fully Finished
Cooling: Central A/C
Fireplaces: 1
Fuel Type: Oil
Heating: Hot Water
Home Style: Colonial
Lot Size: 0.09 Acres
Stories: 2.0
Taxes: $3,589
Year Built: 1910
Feature Descriptions
Additional Structures: Above Grade, Below Grade
Appliances: Dishwasher, Dryer, Microwave, Oven - Self Cleaning, Refrigerator, Washer
Exterior: Brick
Fireplace: Gas/Propane
Flooring: Hardwood
Interior: Bathroom - Walk-In Shower, Breakfast Area, Ceiling Fan(s), Floor Plan - Open, Kitchen - Island
Lot Dimensions: 0.09 Acre(S)
Municipality: DARBY BORO
Number of Rooms: 7
Rooms: Living Room, Dining Room, Bedroom 2,Bedroom 3,Kitchen, Family Room, Bedroom 1
Sewer: Public Sewer
SQFT Above Finished: 1394
SQFT Total Finished: 1394
Structure Type: Twin/Semi-Detached
Water: Public
Room Sizes
Living Room: 16 x 14 Level - Main
Dining Room: 16 x 11 Level - Main
Kitchen: 14 x 13 Level - Main
Bedroom 1: 14 x 13 Level - Upper 1
Bedroom 2: 14 x 9 Level - Upper 1
Bedroom 3: 11 x 8 Level - Upper 1
Family Room: 34 x 16 Level - Lower 1
Local Schools
High School: PENN WOOD
School District: WILLIAM PENN
Listed By / Shown By
Listed By
Agency Name: BHHS Fox&Roach-Newtown Square
Agency Phone: 6103536200
Shown By
Agent Name: The Gundacker Group
Agent Phone: Cell: (717) 387-3080
Agency Title: Berkshire Hathaway HomeServices Homesale Realty

 First American
Estimate Your Payment
Estimated Payment
$ 850.36 per month $487.40 Principal & Interest $299.08 Property Tax $63.88 Homeowner's Insurance

 Corporate Office - 215 S Centerville Rd. Lancaster, PA 17603

320 S 6th Street | MLS# PADE2126514
This single family home located at 320 S 6th Street, Darby, PA 19023 is currently listed for sale with an asking price of $219,000. This property was built in 1910 and has 3 bedrooms and 2 full baths with 1394 sq. ft. S 6th Street is located in the ACHEY LANE subdivision within the WILLIAM PENN school district. Search ACHEY LANE real estate on www.gundackergroup.com today.