Cell: (717) 387-3080 | Office:(301) 745-1620

BEDS3
BATHS2 full
SQUARE FEET1,920
MLS#MDTA2015092
STATUSACTIVE
PROPERTY TYPEResidential - Single Family
SUBDIVISIONHIGH BANKS
SCHOOLTALBOT COUNTY PUBLIC SCHOOLS
Property Description
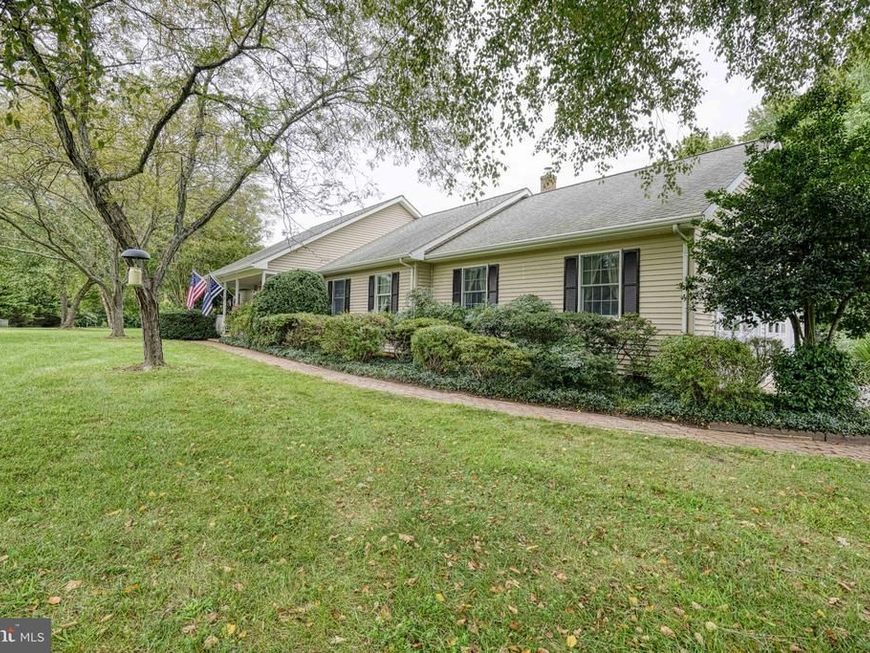
“High Banks” Welcome to 32525 Discovery Dr. in Easton, MD. This offering consists of just over 2 acres of lush landscaping in a peaceful, parklike setting with pond access. Inside, you’ll find a move-in-ready 2-bedroom, 2-full-bath home. Please note that while the home is set up as a 3-bedroom home, the septic system is approved for only 2 bedrooms. Enjoy easy, one-level living with numerous upgrades, including a renovated bathroom, granite countertops in the kitchen, crawlspace encapsulation completed in 2019, a new roof in 2020 with 30-year shingles, a new HVAC system in 2020, and a new well pump in 2020. The primary bedroom was upgraded in 2021 with a shower enclosure and granite countertops, and a new front door was installed in 2024. Be sure to check out the 3-season rear sunroom, where you’ll want to spend much of your time overlooking the private rear yard. With its spacious grounds, peaceful setting, and thoughtful updates, “High Banks” offers the perfect combination of comfort and privacy.
Property Features
Property Type: Residential - Single Family
Cooling: Central A/C
Fireplaces: 1
Fuel Type: Propane - Leased
Garage: 2
Heating: Heat Pump(s)
Home Style: Ranch/Rambler
Lot Size: 2.04 Acres
Roof Type: Asphalt
Stories: 1.0
Taxes: $3,217
Year Built: 1997
Feature Descriptions
Additional Structures: Above Grade, Below Grade
Appliances: Cooktop, Disposal, Dryer, Exhaust Fan, Refrigerator, Stove, Washer
Exterior: Vinyl Siding
Interior: Attic, Carpet, Ceiling Fan(s), Combination Kitchen/Dining, Dining Area, Floor Plan - Traditional, Kitchen - Country, Stove - Wood
Lot: Pond
Lot Dimensions: 2.04 Acre(S)
Parking Notes: 2 Total Parking Spaces
Pet Restrictions: No Pet Restrictions
Sewer: Septic Exists
Special View Info: Pond
SQFT Above Finished: 1920
SQFT Total Finished: 1920
Structure Type: Detached
Total Garage/Parking Spaces: 2
Water: Well
Local Schools
School District: TALBOT COUNTY PUBLIC SCHOOLS
Listed By / Shown By
Listed By
Agency Name: Benson & Mangold, LLC
Agency Phone: 4108221415
Shown By
Agent Name: The Gundacker Group
Agent Phone: Cell: (717) 387-3080
Agency Title: Berkshire Hathaway HomeServices Homesale Realty

 First American
Estimate Your Payment
Estimated Payment
$ 1,589.63 per month $1,168.42 Principal & Interest $268.08 Property Tax $153.13 Homeowner's Insurance

 Corporate Office - 215 S Centerville Rd. Lancaster, PA 17603
32525 Discovery Drive | MLS# MDTA2015092
This single family home located at 32525 Discovery Drive , Easton, MD 21601 is currently listed for sale with an asking price of $525,000. This property was built in 1997 and has 3 bedrooms and 2 full baths with 1920 sq. ft. Discovery Drive is located in the HIGH BANKS subdivision within the TALBOT COUNTY PUBLIC SCHOOLS school district. Search HIGH BANKS real estate on www.gundackergroup.com today.