Cell: (717) 387-3080 | Office:(301) 745-1620

BEDS5
BATHS3 full
SQUARE FEET3,154
MLS#MDCH2059082
STATUSACTIVE
PROPERTY TYPEResidential - Single Family
SUBDIVISIONSOUTH GLYMONT
SCHOOLCHARLES COUNTY PUBLIC SCHOOLS
Property Description
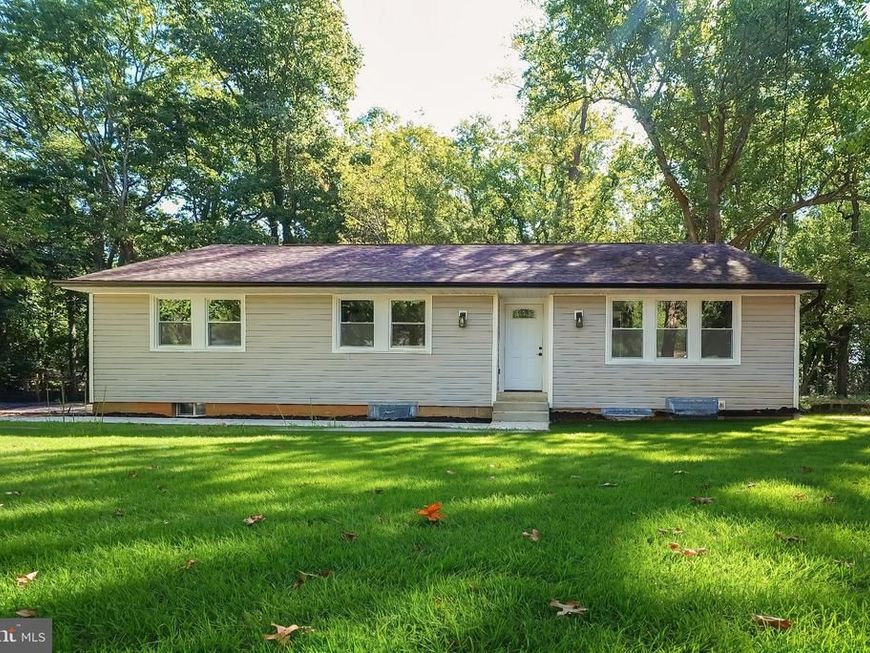
Beautifully renovated in 2026, this remarkable ranch-style home offers a refined blend of modern finishes, generous living space, and a versatile layout. Situated on over one acre in South Glymont, The property provides a peaceful setting with ample outdoor space. Inside, you’ll find five spacious bedrooms and three full bathrooms thoughtfully updated with contemporary finishes. The interior features a mix of hardwood, luxury vinyl plank, and tile flooring, recessed lighting, and abundant natural light throughout. The beautifully updated kitchen serves as the heart of the home, with quartz countertops, white cabinetry, stainless steel appliances, a center island, stylish backsplash, and generous workspace, plus an adjoining dining area and access to the rear deck. The fully finished lower level expands the home’s living space, offering flexible areas that can accommodate a variety of needs. Walkout stairs and a separate side entrance add convenience and functionality. Outside, enjoy a spacious yard with plenty of room for outdoor activities, along with a generous driveway providing off-street parking for multiple vehicles. Extensive renovations throughout create a move-in-ready home that combines comfort, functionality, and modern style.
Property Features
Property Type: Residential - Single Family
Basement: Yes
Basement: Walkout Stairs, Fully Finished, Side Entrance
Cooling: Central A/C
Fuel Type: Electric
Heating: Baseboard - Electric
Home Style: Ranch/Rambler
Lot Size: 1.01 Acres
Roof Type: Architectural Shingle
Stories: 2.0
Taxes: $3,302
Year Built: 1966
Feature Descriptions
Accessibility: Level Entry - Main
Additional Structures: Above Grade, Below Grade
Appliances: Dishwasher, Disposal, Icemaker, Microwave, Oven/Range - Electric, Refrigerator, Stainless Steel Appliances, Water Heater
Exterior: Asbestos, Batts Insulation, Concrete, Copper Plumbing
Exterior: Exterior Lighting, Gutter System
Flooring: Hardwood, Luxury Vinyl Plank, Concrete, Tile/Brick
Interior: Bathroom - Tub Shower, Bathroom - Walk-In Shower, Combination Kitchen/Dining, Primary Bath(s), Upgraded Countertops, Wood Floors, Entry Level Bedroom
Lot Dimensions: 1.01 Acre(S)
Number of Rooms: 8
Parking Features: Unpaved, Crushed Stone
Parking Notes: 8 Total Parking Spaces
Pet Restrictions: Cats OK, Dogs OK
Rooms: Primary Bedroom, Bedroom 2,Bedroom 3,Bedroom 1,Bathroom 1,Bathroom 2,Primary Bathroom
Sewer: Private Septic Tank
Special View Info: Trees/Woods, Garden/Lawn, Creek/Stream
SQFT Above Finished: 1904
SQFT Below Finished: 1250
SQFT Total Finished: 3154
Structure Type: Detached
Total Garage/Parking Spaces: 8
Utilities: Electric Available
Water: Well
Room Sizes
Primary Bedroom: 16 x 12 Level - Main
Bedroom 2: 15 x 11 Level - Main
Bedroom 3: 14 x 10 Level - Main
Bedroom 1: 13 x 13 Level - Lower 1
Bedroom 2: 11 x 11 Level - Lower 1
Local Schools
High School: HENRY E. LACKEY
Middle School: GENERAL SMALLWOOD
Elementary School: GALE-BAILEY
School District: CHARLES COUNTY PUBLIC SCHOOLS
Listed By / Shown By
Listed By
Agency Name: Keller Williams Fairfax Gateway
Agency Phone: 7032223300
Shown By
Agent Name: The Gundacker Group
Agent Phone: Cell: (717) 387-3080
Agency Title: Berkshire Hathaway HomeServices Homesale Realty

 First American
Estimate Your Payment
Estimated Payment
$ 1,483.19 per month $1,068.05 Principal & Interest $275.17 Property Tax $139.97 Homeowner's Insurance

 Corporate Office - 215 S Centerville Rd. Lancaster, PA 17603
4150 Barrett | MLS# MDCH2059082
This single family home located at 4150 Barrett, Indian Head, MD 20640 is currently listed for sale with an asking price of $479,900. This property was built in 1966 and has 5 bedrooms and 3 full baths with 3154 sq. ft. Barrett is located in the SOUTH GLYMONT subdivision within the CHARLES COUNTY PUBLIC SCHOOLS school district. Search SOUTH GLYMONT real estate on www.gundackergroup.com today.