Cell: (717) 387-3080 | Office:(301) 745-1620

BEDS5
BATHS3 full 2 partial
SQUARE FEET3,635
MLS#PABU2134404
STATUSACTIVE
PROPERTY TYPEResidential - Single Family
SUBDIVISIONDALTON GLEN
SCHOOLCENTRAL BUCKS
Property Description
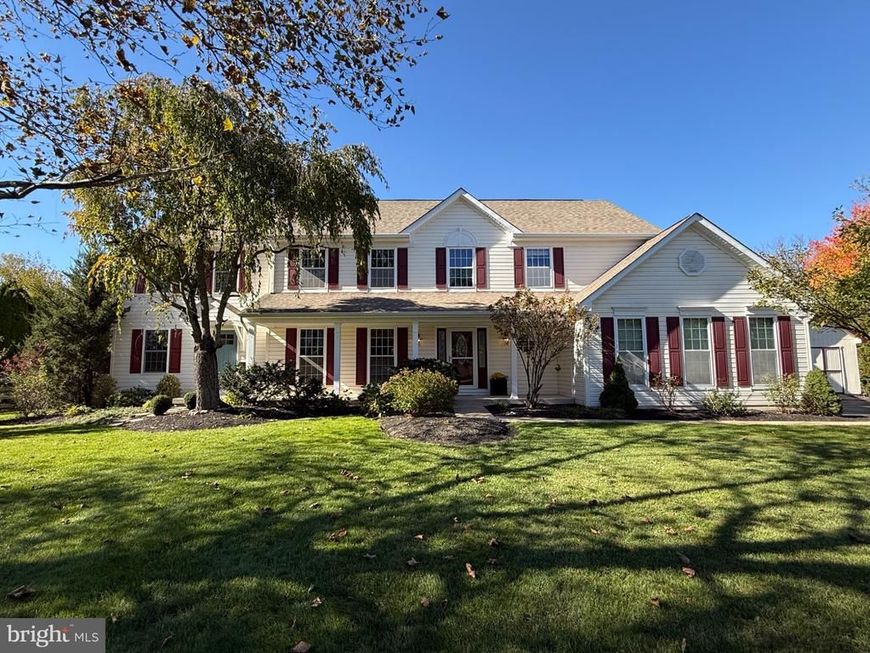
This is an incredible opportunity for multi-generational or large families to settle down comfortably in Buckingham Township! The property includes a sizable, attached 2 story independent living suite! Situated on 1+ acres in highly desirable Dalton Glen in Doylestown, this house has so much to offer. The main home boasts 4 bedrooms, 2.5 bathrooms, hardwood floors, a gas fireplace, crown molding, recessed lighting, as well as a large kitchen that opens to the spacious family room. As you enter the front door, a formal living room greets you to the left. Through the foyer to the eat-in kitchen with granite countertops and stainless-steel appliances. This space is perfect for entertaining friends and family! Off the kitchen is a large deck that backs up to open space. The second floor in the main home offers a large primary bedroom and bathroom with a walk-in closet. 3 additional bedrooms and a full bath complete the second floor. Attached to the main home is the large, separate in-law suite. This space can be accessed from the outside front porch separate entrance. On the main level is the living room, eat-in kitchen and half-bathroom. Up the second staircase to the fifth bedroom, full bathroom, walk-in closet and laundry area. This home also offers a finished basement to extend the entertainment space! Situated in Central Bucks School District, you have to see this beautiful home for yourself!
Property Features
Property Type: Residential - Single Family
Basement: Yes
Basement: Partially Finished
Cooling: Central A/C
Fireplaces: 1
Fuel Type: Natural Gas
Garage: 2
Heating: Heat Pump(s)
Home Style: Colonial, Traditional
Lot Size: 1.11 Acres
Stories: 2.0
Taxes: $10,048
Year Built: 1998
Feature Descriptions
Additional Structures: Above Grade, Below Grade
Appliances: Built-In Microwave, Built-In Range, Disposal, Dishwasher, Refrigerator, Stainless Steel Appliances
Exterior: Frame
Flooring: Carpet, Ceramic Tile, Wood
Interior: 2nd Kitchen, Additional Stairway, Bathroom - Walk-In Shower, Breakfast Area, Ceiling Fan(s), Combination Dining/Living, Crown Moldings, Family Room Off Kitchen, Floor Plan - Open, Walk-in Closet(s), Wood Floors
Lot Dimensions: 1.11 Acre(S)
Municipality: BUCKINGHAM TWP
Parking Notes: 2 Total Parking Spaces
Rooms: Living Room, Dining Room, Primary Bedroom, Bedroom 2,Bedroom 3,Bedroom 4,Family Room, In-Law/auPair/Suite
Sewer: Public Sewer
SQFT Above Finished: 3635
SQFT Total Finished: 3635
Structure Type: Detached
Total Garage/Parking Spaces: 2
Water: Public
Room Sizes
Family Room: 19 x 13 Level - Main
Living Room: 16 x 13 Level - Main
Dining Room: 13 x 11 Level - Main
In-Law/auPair/Suite: 14 x 13 Level - Main
In-Law/auPair/Suite: 17 x 8 Level - Main
In-Law/auPair/Suite: 9 x 6 Level - Main
Primary Bedroom: 18 x 13 Level - Upper 1
Bedroom 2: 13 x 11 Level - Upper 1
Bedroom 3: 14 x 11 Level - Upper 1
Bedroom 4: 11 x 10 Level - Upper 1
Local Schools
High School: CENTRAL BUCKS HIGH SCHOOL EAST
Middle School: HOLICONG
School District: CENTRAL BUCKS
Listed By / Shown By
Listed By
Agency Name: J. Carroll Molloy Realtor, LLC
Agency Phone: 2153483558
Shown By
Agent Name: The Gundacker Group
Agent Phone: Cell: (717) 387-3080
Agency Title: Berkshire Hathaway HomeServices Homesale Realty

 First American
Estimate Your Payment
Estimated Payment
$ 3,291.64 per month $2,169.93 Principal & Interest $837.33 Property Tax $284.38 Homeowner's Insurance

 Corporate Office - 215 S Centerville Rd. Lancaster, PA 17603

5220 Lovering Drive | MLS# PABU2134404
This single family home located at 5220 Lovering Drive , Doylestown, PA 18902 is currently listed for sale with an asking price of $975,000. This property was built in 1998 and has 5 bedrooms and 3 full and 2 partial baths with 3635 sq. ft. Lovering Drive is located in the DALTON GLEN subdivision within the CENTRAL BUCKS school district. Search DALTON GLEN real estate on www.gundackergroup.com today.