Cell: (717) 387-3080 | Office:(301) 745-1620

BEDS4
BATHS1 full 1 partial
SQUARE FEET1,748
MLS#PACT2138638
STATUSACTIVE
PROPERTY TYPEResidential - Single Family
SCHOOLOCTORARA AREA
Property Description
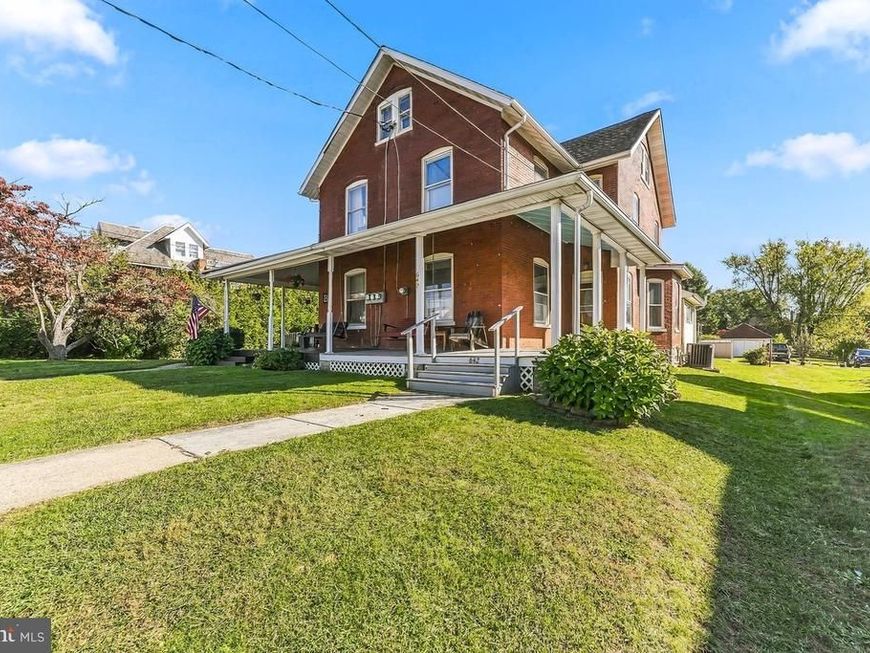
Welcome to this immaculate 4-bedroom, 1.5-bath home in Atglen, offering timeless character and modern updates. The first floor features a galley kitchen, dining room, living room, and separate den or study. The second floor offers three generously sized bedrooms and a full bath, with a fourth bedroom on the third floor. Hardwood floors throughout, pocket doors, and built-ins add to the home's appeal. Recent updates include a newer roof, heating system, central air, and updated electrical. Enjoy the freshly painted wraparound front porch, perfect for relaxing and taking in the neighborhood. **If you appreciate classic details, generous living space, and important modern updates, this well-maintained home is one you won't want to miss!**
Property Features
Property Type: Residential - Single Family
Basement: Yes
Basement: Interior Access, Full, Outside Entrance, Unfinished
Cooling: Central A/C
Fuel Type: Natural Gas
Heating: 90% Forced Air
Home Style: Colonial
Lot Size: 0.11 Acres
Roof Type: Shingle
Stories: 3.0
Taxes: $4,895
Year Built: 1900
Feature Descriptions
Accessibility: 2+ Access Exits
Additional Structures: Above Grade, Below Grade
Appliances: Dryer, Oven/Range - Gas, Refrigerator, Washer, Water Heater
Electric: 200+ Amp Service
Exterior: Brick
Exterior: Sidewalks, Street Lights
Flooring: Hardwood, Partially Carpeted, Solid Hardwood
Interior: Attic, Bathroom - Tub Shower, Built-Ins, Breakfast Area, Ceiling Fan(s), Floor Plan - Traditional, Kitchen - Galley, Window Treatments, Wood Floors
Location: Corner Lot/Unit
Lot: Open, Rear Yard
Lot Dimensions: 0.11 Acre(S)
Municipality: ATGLEN BORO
Number of Rooms: 1
Parking Features: General Common Elements
Parking Notes: 2 Total Parking Spaces
Pet Restrictions: No Pet Restrictions
Sewer: Public Sewer
Special View Info: Street
SQFT Above Finished: 1748
SQFT Total Finished: 1748
Structure Type: Twin/Semi-Detached
Total Garage/Parking Spaces: 2
Utilities: Cable TV Available, Electric Available, Phone Available
Water: Public
Windows: Insulated
Local Schools
School District: OCTORARA AREA
Listed By / Shown By
Listed By
Agency Name: New Precision Realty
Agency Phone: 6102698000
Shown By
Agent Name: The Gundacker Group
Agent Phone: Cell: (717) 387-3080
Agency Title: Berkshire Hathaway HomeServices Homesale Realty

 First American
Estimate Your Payment
Estimated Payment
$ 999.47 per month $523.01 Principal & Interest $407.92 Property Tax $68.54 Homeowner's Insurance

 Corporate Office - 215 S Centerville Rd. Lancaster, PA 17603

642 Valley Avenue | MLS# PACT2138638
This single family home located at 642 Valley Avenue , Atglen, PA 19310 is currently listed for sale with an asking price of $235,000. This property was built in 1900 and has 4 bedrooms and 1 full and 1 partial baths with 1748 sq. ft. Valley Avenue is located within the OCTORARA AREA school district. Search Atglen real estate on www.gundackergroup.com today.