Cell: (717) 387-3080 | Office:(301) 745-1620

BEDS3
BATHS1 full 1 partial
SQUARE FEET2,730
MLS#PABU2134462
STATUSACTIVE
PROPERTY TYPEResidential - Single Family
SUBDIVISIONWOODS OF PEBBLE HI
SCHOOLCENTRAL BUCKS
Property Description
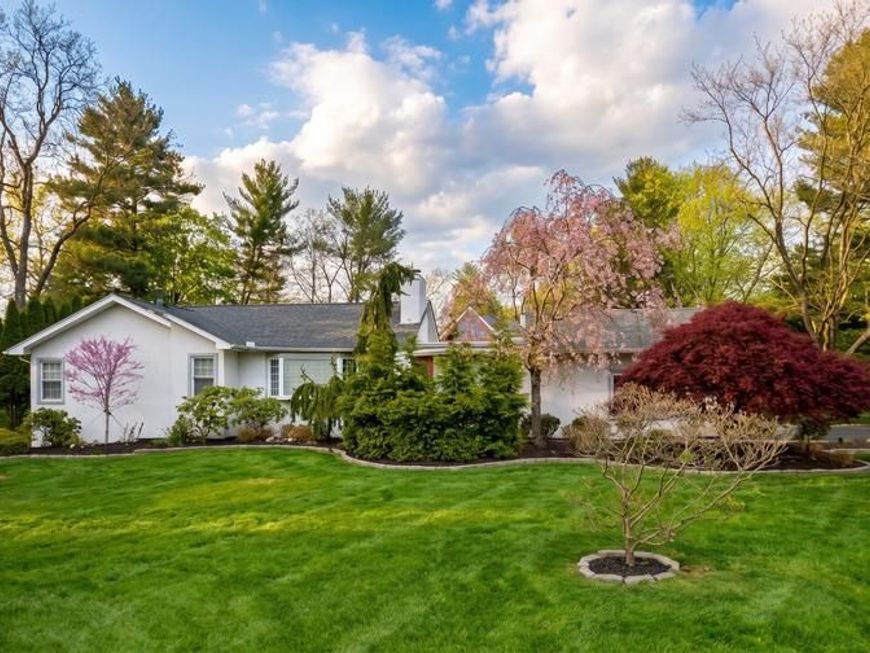
87 Sauerman Road is ready to welcome its new owners home! This spacious ranch house sits on an open one-acre lot, featuring a standalone large studio building. A beautiful pergola greets you at the front door. You’ll enter into a one-of-a-kind addition, designed by a reputable local architect, which includes an oversized rec room with built-in shelving, striking skylight, stunning floor-to-ceiling windows, a spacious family room and a powder room, perfect for entertaining. Corner windows add dimension with a view into the peaceful backyard. Continuing into the house, you’ll discover the dining room, charming kitchen, and a second living area. Notice striking hardwood floors, replaced windows, two fireplaces, and plenty of space to host friends and loved ones. A full bath and 3 bedrooms complete the main building. Step outside to the newly constructed studio, a light-drenched space with built-in cabinets and radiant heating in the floors. Property enjoys a shed for additional storage, and an extensive backyard, perfect for all types of family activities. The home also enjoys plenty of systems updates including a new water softener, boiler, heat pump, oil tank, and more. Located in the highly sought-after Central Bucks school district and close to downtown Doylestown, the Septa R5 line and Route 611, this home won’t last! Scheduled your showing today!
Property Features
Property Type: Residential - Single Family
Basement: Yes
Basement: Full
Cooling: Central A/C
Fireplaces: 2
Fuel Type: Electric, Oil
Garage: 2
Heating: Forced Air, Heat Pump(s)
Home Style: Ranch/Rambler
Lot Size: 1.03 Acres
Stories: 1.0
Taxes: $5,744
Year Built: 1949
Feature Descriptions
Additional Structures: Above Grade, Below Grade
Appliances: Stainless Steel Appliances, Built-In Microwave, Dryer, Oven/Range - Electric, Refrigerator, Dishwasher, Washer
Exterior: Frame
Exterior: Outbuilding(s)
Fireplace: Wood, Gas/Propane
Interior: Bathroom - Tub Shower, Built-Ins, Carpet, Ceiling Fan(s), Dining Area, Exposed Beams, Entry Level Bedroom, Floor Plan - Traditional, Formal/Separate Dining Room, Kitchen - Country, Recessed Lighting, Skylight(s), Studio
Lot: Front Yard, Landscaping, Open
Lot Dimensions: 1.03 Acre(S)
Municipality: DOYLESTOWN TWP
Parking Notes: 6 Total Parking Spaces
Rooms: Living Room, Dining Room, Primary Bedroom, Bedroom 2,Bedroom 3,Kitchen, Family Room, Basement, Laundry, Recreation Room, Workshop, Full Bath, Half Bath
Sewer: Private Sewer
SQFT Above Finished: 2730
SQFT Total Finished: 2730
Structure Type: Detached
Total Garage/Parking Spaces: 6
Water: Private
Local Schools
School District: CENTRAL BUCKS
Listed By / Shown By
Listed By
Agency Name: BHHS Fox & Roach -Yardley/Newtown
Agency Phone: 2158609300
Shown By
Agent Name: The Gundacker Group
Agent Phone: Cell: (717) 387-3080
Agency Title: Berkshire Hathaway HomeServices Homesale Realty

 First American
Estimate Your Payment
Estimated Payment
$ 1,963.83 per month $1,313.08 Principal & Interest $478.67 Property Tax $172.08 Homeowner's Insurance

 Corporate Office - 215 S Centerville Rd. Lancaster, PA 17603

87 Sauerman Road | MLS# PABU2134462
This single family home located at 87 Sauerman Road , Doylestown, PA 18901 is currently listed for sale with an asking price of $590,000. This property was built in 1949 and has 3 bedrooms and 1 full and 1 partial baths with 2730 sq. ft. Sauerman Road is located in the WOODS OF PEBBLE HI subdivision within the CENTRAL BUCKS school district. Search WOODS OF PEBBLE HI real estate on www.gundackergroup.com today.