Cell: (717) 387-3080 | Office:(301) 745-1620

BEDS4
BATHS3 full 1 partial
SQUARE FEET4,195
MLS#MDFR2086246
STATUSCOMING SOON
PROPERTY TYPEResidential - Single Family
SUBDIVISIONVILLAGES OF URBANA
SCHOOLFREDERICK COUNTY PUBLIC SCHOOLS
Property Description
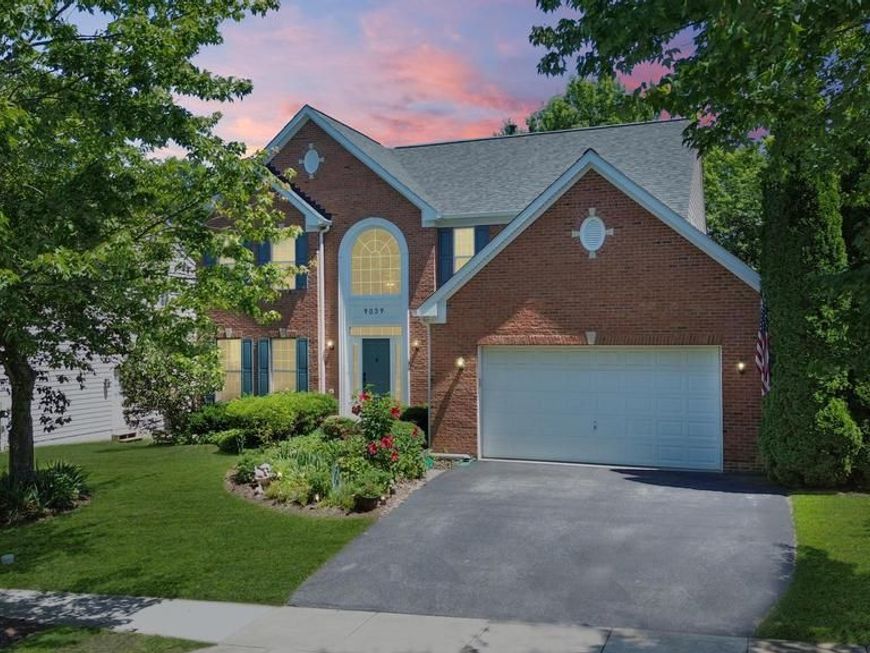
Freshly Painted! New Carpet Upstairs! Welcome to your dream home in the Villages of Urbana! Located on a quiet street and in a prime location--this home is close to the many great amenities that the Villages of Urbana offers! With over 4,300 finished square feet, this lovely home offers a well-designed floor plan that includes a formal living room, formal dining room, and a convenient first-floor office. The soaring two-story foyer leads to a spacious light-filled family room. The heart of the home is this inviting open family room space with a wall of windows and cozy gas fireplace. This space seamlessly flows to the eat-in kitchen featuring an upgraded morning room bump-out with vaulted ceilings. Perfect for entertaining, the large chef’s kitchen features tons of cabinets, a large island, a breakfast bar with seating, a double-door pantry, and a built-in desk nook. Step outside from the kitchen to the fantastic, expansive wood deck. Enjoy grilling or entertaining on the deck while overlooking the flat fenced-in backyard--great for outdoor activities! This level also includes a half bath, a convenient mudroom/laundry room, and access to the two-car garage. Upstairs, you'll find two full bathrooms and three generously sized bedrooms (Easily create a fourth bedroom). The luxurious extra-large Primary Suite features an extra-large walk-in closet with a window and a spa-like bath with dual sinks and a tub-shower combination. The walk-out lower level offers even more space for relaxation with a large recreation room--perfect for playing games or for use as a media room, a spacious storage room and an additional full bathroom. Don't miss your opportunity to live in the Villages of Urbana--with its sought-after amenities, including three resort-style pools, neighborhood fitness centers, clubhouses, tennis, basketball and pickleball courts, walking trails, plenty of HOA-run events, and much more! Situated in a great commuter location, this home also provides access to all that Urbana has to offer including the YMCA, library, grocery store, shops and restaurants!
Property Features
Property Type: Residential - Single Family
Basement: Yes
Basement: Fully Finished, Walkout Level
Cooling: Central A/C
Fireplaces: 1
Fuel Type: Natural Gas
Garage: 2
Heating: Forced Air
Home Style: Contemporary
Lot Size: 0.19 Acres
Stories: 3.0
Taxes: $8,156
Year Built: 2001
Feature Descriptions
Additional Structures: Above Grade, Below Grade
Building Name: VILLAGES OF URBA
Exterior: Brick
Fireplace: Gas/Propane
HOA Fee: $141.00/Monthly
Lot Dimensions: 0.19 Acre(S)
Parking Notes: 2 Total Parking Spaces
Sewer: Public Sewer
SQFT Above Finished: 2896
SQFT Below Finished: 1299
SQFT Total Finished: 4195
Structure Type: Detached
Total Garage/Parking Spaces: 2
Water: Public
Local Schools
School District: FREDERICK COUNTY PUBLIC SCHOOLS
Listed By / Shown By
Listed By
Agency Name: LPT Realty, LLC
Agency Phone: 8773662213
Shown By
Agent Name: The Gundacker Group
Agent Phone: Cell: (717) 387-3080
Agency Title: Berkshire Hathaway HomeServices Homesale Realty

 First American
Estimate Your Payment
Estimated Payment
$ 2,819.31 per month $1,891.73 Principal & Interest $679.67 Property Tax $247.92 Homeowner's Insurance

 Corporate Office - 215 S Centerville Rd. Lancaster, PA 17603
9039 Clendenin Way | MLS# MDFR2086246
This single family home located at 9039 Clendenin Way, Frederick, MD 21704 is currently listed for sale with an asking price of $850,000. This property was built in 2001 and has 4 bedrooms and 3 full and 1 partial baths with 4195 sq. ft. Clendenin Way is located in the VILLAGES OF URBANA subdivision within the FREDERICK COUNTY PUBLIC SCHOOLS school district. Search VILLAGES OF URBANA real estate on www.gundackergroup.com today.