Cell: (717) 387-3080 | Office:(301) 745-1620

BEDS5
BATHS3 full 1 partial
SQUARE FEET2,907
MLS#MDBC2178992
STATUSACTIVE
PROPERTY TYPEResidential - Single Family
SUBDIVISIONCARNEY GROVE
SCHOOLBALTIMORE COUNTY PUBLIC SCHOOLS
Property Description
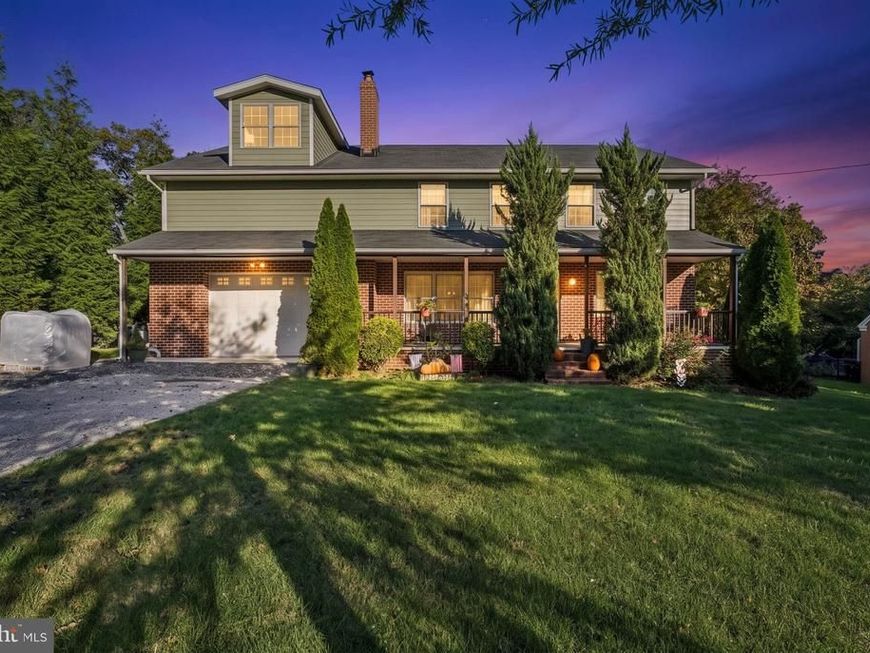
Welcome to 9527 12th Ave in Carney! What was once a traditional cape cod, the owners have transformed this house into almost 4000sqft of living space! The home features custom details throughout with build-ins, mahogany inlaid flooring, a wood shop and much more. The home features five spacious bedrooms and three and a half bathrooms, including a primary suite with a soaking tub and walk-in closet. The primary suite also features a finished attic loft that makes the perfect exercise space, craft space or home office. The open layout is perfect for entertaining and the kitchen seamlessly flows into the open dining area. The main floor laundry adds convenience, while the hardwood flooring exude sophistication. Stepping outside is where you will find plenty of space for friends and family. The rear of the home is featuring a deck and patio, and an above-ground pool with another deck all replaced 1 year ago and set on a generous 0.63-acre lot. There is also a separate wood shop/shed and a chicken coop for the hobbyist. This home truly combines luxury with practicality, offering an a rare opportunity in Carney community for Parkville.
Property Features
Property Type: Residential - Single Family
Basement: Yes
Basement: Full, Unfinished, Space For Rooms
Cooling: Central A/C, Zoned, Ceiling Fan(s)
Fireplaces: 2
Fuel Type: Natural Gas
Garage: 1
Heating: Zoned, Forced Air
Home Style: Colonial
Lot Size: 0.63 Acres
Roof Type: Shingle
Stories: 4.0
Taxes: $5,218
Year Built: 1963
Feature Descriptions
Additional Structures: Above Grade, Below Grade
Appliances: Water Heater - Tankless, Washer, Stove, Refrigerator, Oven/Range - Gas, Dryer, Dishwasher
Exterior: Brick, Combination, HardiPlank Type
Fencing: Rear
Fireplace: Wood, Mantel(s), Insert
Flooring: Hardwood, Ceramic Tile, Carpet
Interior: Bathroom - Soaking Tub, Bathroom - Tub Shower, Built-Ins, Carpet, Ceiling Fan(s), Combination Kitchen/Dining, Floor Plan - Open, Kitchen - Island, Kitchen - Gourmet, Primary Bath(s), Recessed Lighting, Stove - Pellet, Upgraded Countertops, Walk-in Closet(s), Wood Floors
Lot Dimensions: 0.63 Acre(S)
Parking Notes: 7 Total Parking Spaces
Sewer: Private Septic Tank
SQFT Above Finished: 2907
SQFT Total Finished: 2907
Structure Type: Detached
Swimming Pool: Above Ground
Total Garage/Parking Spaces: 7
Water: Public
Local Schools
School District: BALTIMORE COUNTY PUBLIC SCHOOLS
Listed By / Shown By
Listed By
Agency Name: Kelly and Co Realty, LLC
Agency Phone: 4434919387
Shown By
Agent Name: The Gundacker Group
Agent Phone: Cell: (717) 387-3080
Agency Title: Berkshire Hathaway HomeServices Homesale Realty

 First American
Estimate Your Payment
Estimated Payment
$ 2,071.03 per month $1,446.62 Principal & Interest $434.83 Property Tax $189.58 Homeowner's Insurance

 Corporate Office - 215 S Centerville Rd. Lancaster, PA 17603

9527 12th Avenue | MLS# MDBC2178992
This single family home located at 9527 12th Avenue , Baltimore, MD 21234 is currently listed for sale with an asking price of $650,000. This property was built in 1963 and has 5 bedrooms and 3 full and 1 partial baths with 2907 sq. ft. 12th Avenue is located in the CARNEY GROVE subdivision within the BALTIMORE COUNTY PUBLIC SCHOOLS school district. Search CARNEY GROVE real estate on www.gundackergroup.com today.